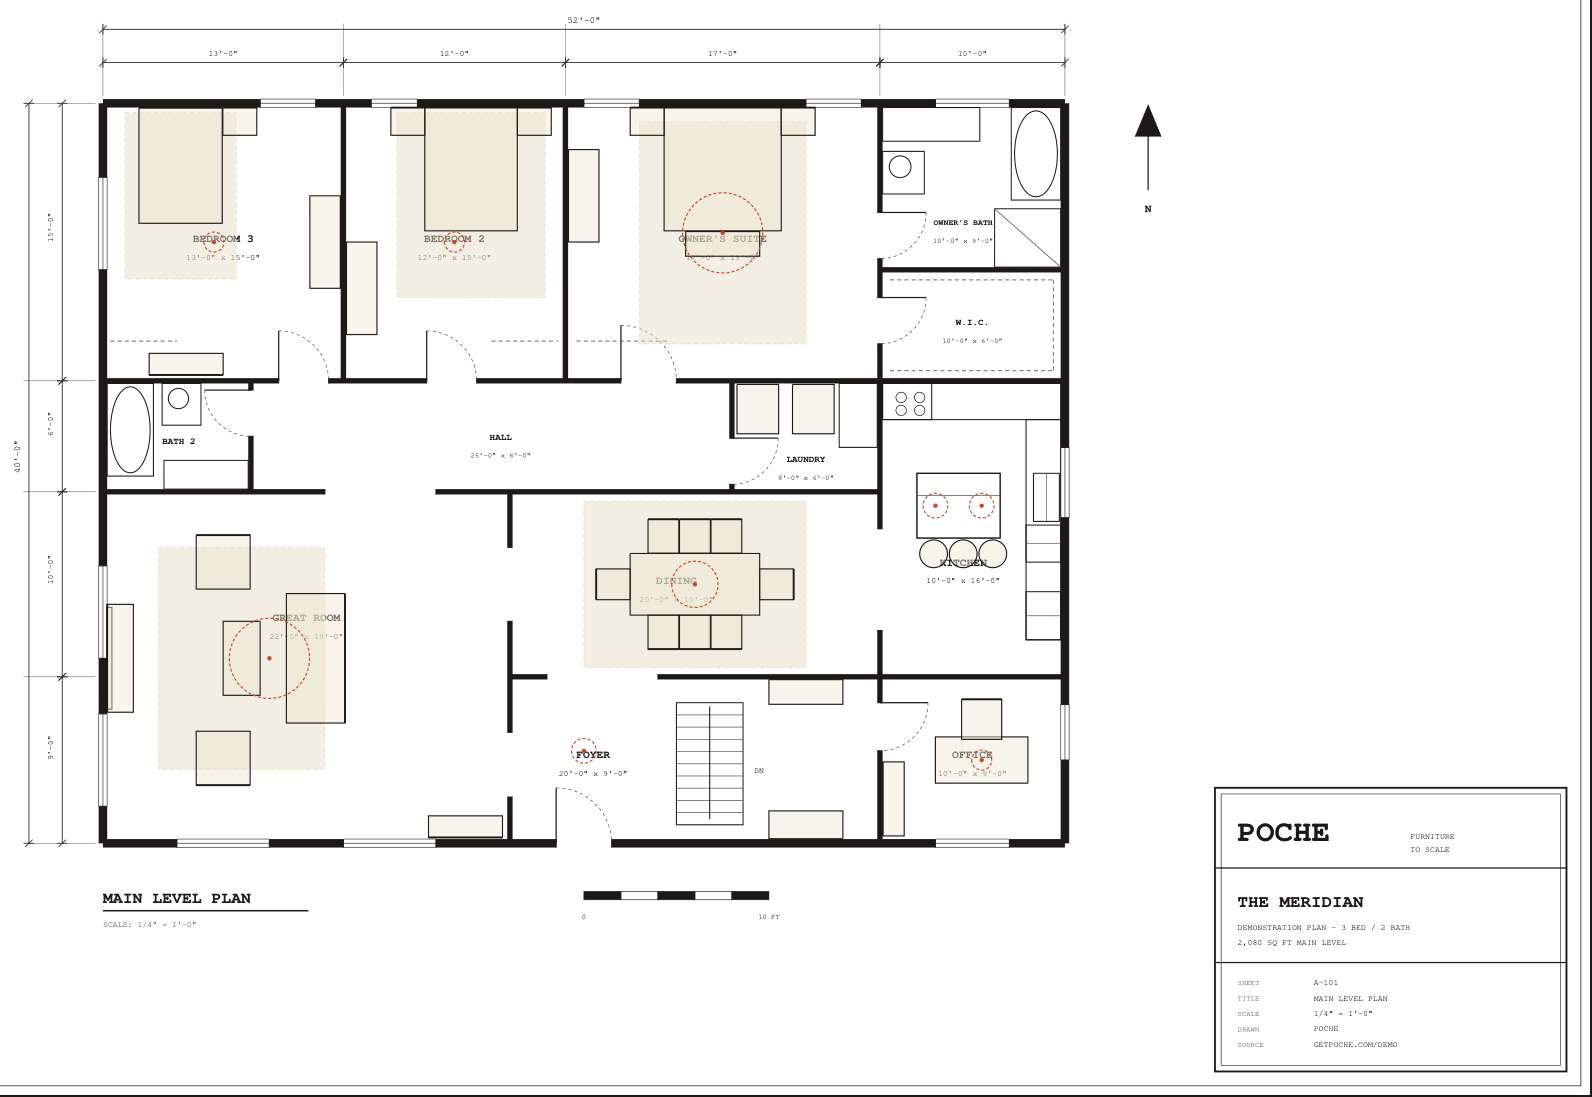
The Meridian · Sheet A-101 · 1/4" = 1'-0" · drawn by Poché
Every room, measured off the drawing
Poché did not read these numbers from a spec sheet — there isn't one. It rendered the drawing, found the wall mass, and recovered each room's outline and floor area from the walls themselves. That is the same pass that runs on a plan you upload, and it is why the areas below are odd numbers rather than round ones: they are the space inside the studs, not the nominal size printed on the sheet.
| Room | Measured floor area | On this plan |
|---|---|---|
| GREAT ROOM | 402 sq ft | 9 pieces placed |
| DINING | 192 sq ft | 11 pieces placed |
| KITCHEN | 150 sq ft | 5 pieces placed |
| OWNER'S SUITE | 244 sq ft | 7 pieces placed |
| OWNER'S BATH | 83 sq ft | fixtures only — nothing to buy |
| W.I.C. | 55 sq ft | fixtures only — nothing to buy |
| BEDROOM 2 | 171 sq ft | 6 pieces placed |
| BEDROOM 3 | 185 sq ft | 6 pieces placed |
| BATH 2 | 44 sq ft | fixtures only — nothing to buy |
| OFFICE | 83 sq ft | 4 pieces placed |
| FOYER | 170 sq ft | 3 pieces placed |
| HALL | 146 sq ft | fixtures only — nothing to buy |
| LAUNDRY | 44 sq ft | 2 pieces placed |
What is standing in it
Every piece below is a real standard size in inches, placed at the drawing's own scale and checked against Poché's clearance rules — an 18" ring round a sofa (a pairing distance, not a walkway), 36" behind a dining chair so it can pull out, 30" down the side of a king bed. The plan ships with zero warnings: nothing overlaps, nothing crosses a wall, and nothing is standing in the space something else needs.
| Room | Pieces placed |
|---|---|
| GREAT ROOM | Standard Sofa 84" 84 × 38″; TV Stand 70" 70 × 17″; 75″ TV (wall) 66 × 3″; Coffee Table 48" 48 × 24″; Wide Bookcase 48×14 48 × 14″; Armchair 35 × 35″; Armchair 35 × 35″; Rug 9×12 108 × 144″; Ceiling Fan 52" 52 × 52″ |
| DINING | Dining Table 84" (6–8) 84 × 40″; Dining Chair 20 × 22″; Dining Chair 20 × 22″; Dining Chair 20 × 22″; Dining Chair 20 × 22″; Dining Chair 20 × 22″; Dining Chair 20 × 22″; Dining Chair 20 × 22″; Dining Chair 20 × 22″; Rug 9×12 108 × 144″; Chandelier 30" 30 × 30″ |
| KITCHEN | Counter Stool 18 × 18″; Counter Stool 18 × 18″; Counter Stool 18 × 18″; Pendant 16" 16 × 16″; Pendant 16" 16 × 16″ |
| OWNER'S SUITE | King Bed 76×80 76 × 80″; Dresser 60" (6-drawer) 60 × 20″; End-of-Bed Bench 48" 48 × 16″; Nightstand 22" 22 × 18″; Nightstand 22" 22 × 18″; Rug 9×12 108 × 144″; Ceiling Fan 52" 52 × 52″ |
| BEDROOM 2 | Queen Bed 60×80 60 × 80″; Dresser 60" (6-drawer) 60 × 20″; Nightstand 22" 22 × 18″; Nightstand 22" 22 × 18″; Rug 8×10 96 × 120″; Flush Mount 13" 13 × 13″ |
| BEDROOM 3 | Dresser 60" (6-drawer) 60 × 20″; Full Bed 54×75 54 × 75″; Wide Bookcase 48×14 48 × 14″; Nightstand 22" 22 × 18″; Rug 6×9 72 × 108″; Flush Mount 13" 13 × 13″ |
| OFFICE | Desk 60×30 60 × 30″; Wide Bookcase 48×14 48 × 14″; Office Chair 26 × 26″; Flush Mount 13" 13 × 13″ |
| FOYER | Console Table 48" 48 × 16″; Bench 48" 48 × 18″; Pendant 16" 16 × 16″ |
| LAUNDRY | Washer 27" 27 × 32″; Dryer 27" 27 × 32″ |
The dining table, the coffee table and the office desk are placed in the middle of their rooms rather than against a wall — which sounds obvious and is the thing most plan tools cannot do. The ceiling fixtures (drawn in redline) hang above everything and collide only with each other.
The same thing, on your plan
- Upload the builder's PDF — not a redraw. A CAD-printed sheet calibrates itself from its wall thicknesses; Poché read this one as 1/4" = 1'-0" at 36 pixels per foot without being told.
- Or photograph a printed plan. Poché measures the pixel length of the dimension strings the drawing already prints and takes the value the most of them agree on. A printed string is a claim in feet about a distance we can measure in pixels — that is a calibration.
- Place real sizes, not boxes. 488 library pieces with researched dimensions and a clearance figure each, drawn as top-down symbols.
- Shop by what fits. Select a piece and the shopping links are seeded with its footprint, so the results are already the right size. Ranked by fit, never by payout.
- Your plan stays yours. Plans you upload are private by default and are never published. This demo is ours, drawn for the purpose — that is why it is the one you can open without an account.
Pieces that fit this plan
Each link is a search seeded with the size this plan actually uses, so the first page of results is already the right footprint. Some are affiliate links — if you buy through one we may earn a commission at no extra cost to you. It never changes what we show: results are ranked by fit, never by payout.
| Looking for | Size on this plan | Sized searches |
|---|---|---|
| Standard sofa | 84 × 38″ | on the great room's long run — Amazon · Wayfair · eBay |
| Sectional instead | up to 120″ | the same wall takes one — Amazon · Wayfair · eBay |
| Coffee table | 48 × 24″ | 17″ off the sofa front — Amazon · Wayfair · eBay |
| Area rug | 9 × 12′ | front legs of every seat on it — Amazon · Wayfair · eBay |
| Dining table | 84 × 40″ | seats eight with the ends — Amazon · Wayfair · eBay |
| King bed | 76 × 80″ | 30″ down each side of it — Amazon · Wayfair · eBay |
| Television | 75″ | 9–10 ft back from the sofa — Amazon · Wayfair · eBay |
| Counter stools | 18″ | three along the island — Amazon · Wayfair · eBay |
Questions people ask about the demo
Can I use the demo plan without an account?
Yes. The demo opens at app.getpoche.com/demo with no sign-in, and you can drag every piece, measure anything, run a fit check and open the shopping links. Nothing you do is saved — the demo is the same plan for everyone — so it is a place to try the tool, not a place to keep work. An account takes one tap with Google or Apple and gives you your own plans, which are private by default.
Is this a real floor plan?
It is a real drawing, drawn by us for this purpose — 2,080 square feet, three bedrooms, two baths, at 1/4″ = 1'-0″ on a 24 × 18 sheet with stud-true wall thicknesses. It is not anybody's house, and it is not a customer's plan. Plans people upload to Poché are private by default and are never published.
How does Poché know how big the rooms are?
It measures them off the drawing's own walls. Poché renders the sheet, finds the wall mass, and recovers each room's outline and floor area from it — the 402 square feet in the great room below was measured, not typed. The scale comes from the wall thicknesses, or from the dimension strings printed on the sheet if you upload a photograph rather than a PDF.
Will it work on my builder's PDF?
That is the case it was built for. Upload the PDF, and Poché reads the scale off it — a CAD-printed builder sheet calibrates automatically. A photograph of a printed plan works too: Poché measures the pixel length of the dimension strings the drawing already prints and takes the value the most strings agree on.
Do the furniture sizes come from real products?
The library sizes are researched standard dimensions — an 84″ sofa is 84 inches, a queen bed is 60 × 80 — and every clearance figure has a source behind it. When you shop, Poché seeds the search with the footprint that fits, so the first page of results is already the right size. Results are ranked by fit, never by payout.
What does the amber halo around a piece mean?
Tight clearance — the piece fits, but something is inside the walking or working space it needs. Redline means it overlaps another piece or crosses a wall. The plan below is drawn with every warning cleared, which is the point: you can see at a glance that the room actually works.
Now do it with your own plan.
The demo is ours and it resets for everyone. Make an account — one tap with Google or Apple, no Poché password — and your plans are private, yours, and on every device you sign in on.
Create an account →Keep reading: how Poché works · the field guides · will it fit through the door? · living room layout dimensions · dining table sizes